Traditional Cottage Plans
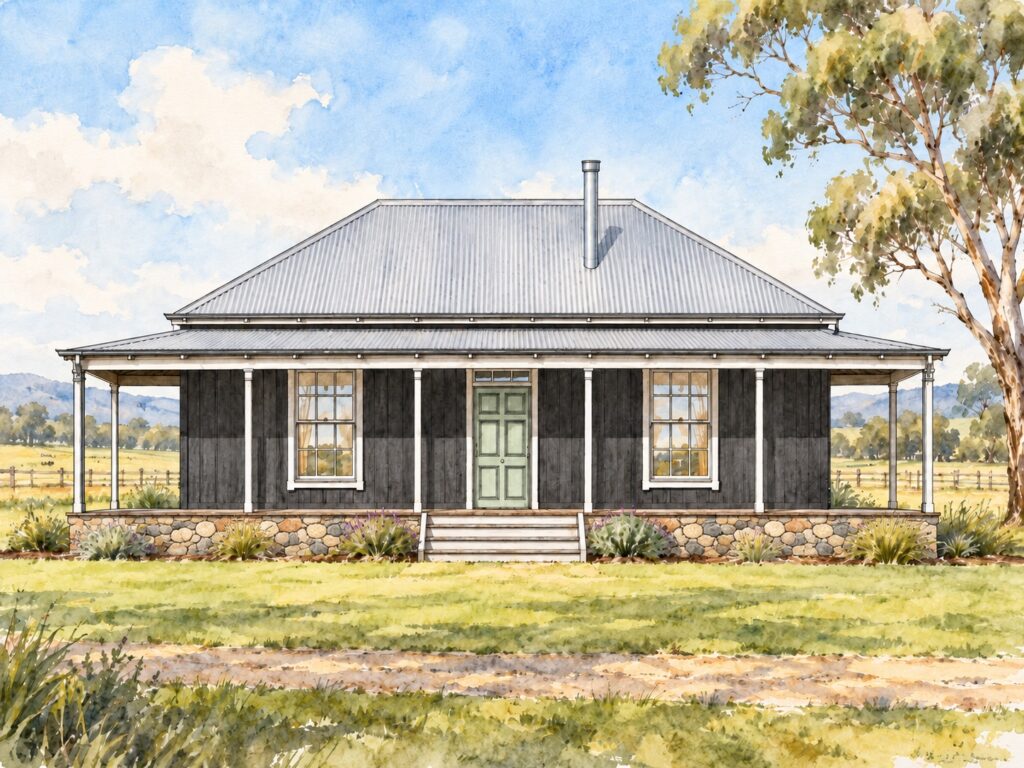
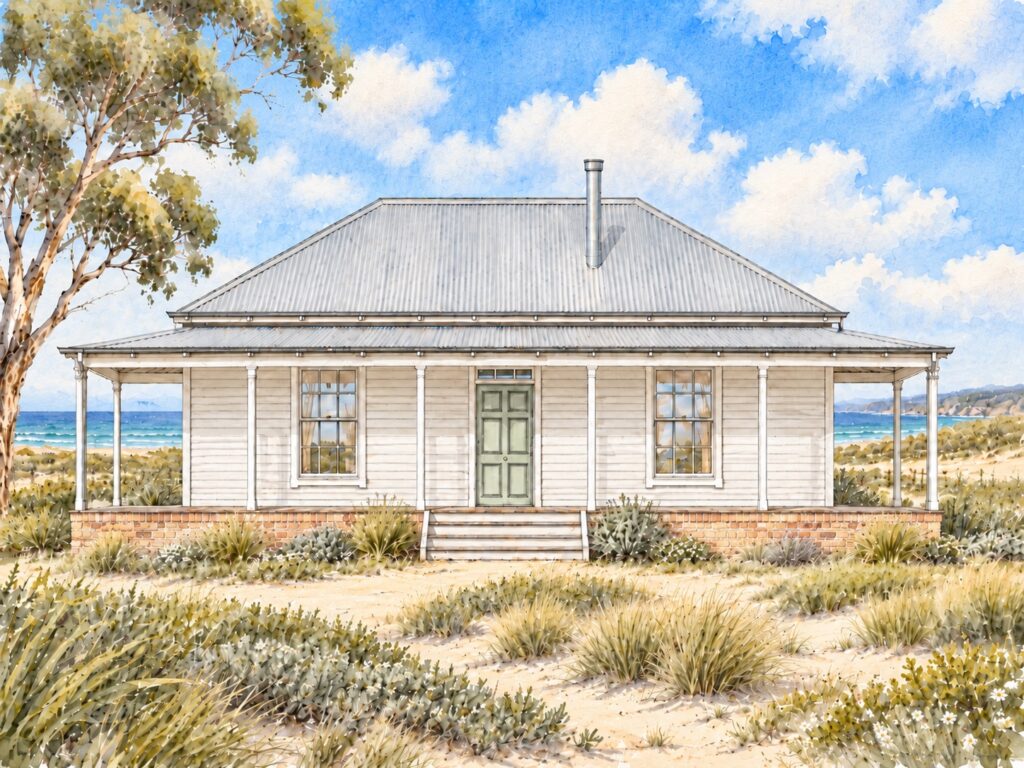
Included with every purchase:
- Architect’s advice throughout construction.
- Responsive customer support.
- Guarantee of free corrections of any errors or omissions.
The following items may be added or removed at checkout.
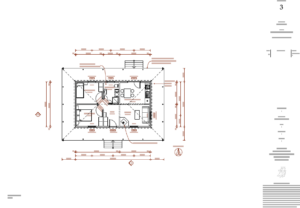
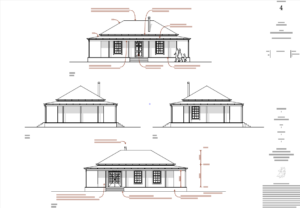
| Part 1 – Planning / Development Approval Drawings | Floor plan and elevations to planning approval (DA) standard. | $490 |
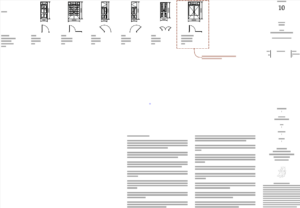
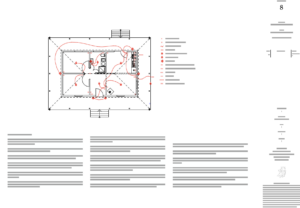
| Part 2 – Building Approval / Construction Drawings | Sections, wall sections, drainage, electrical, window and door schedules, typical notes and specifications, bushfire provisions, erosion control, all to building permit (CC/CDC) standard, and engineering templates and DWG files for the structural engineer. | $1490 |
| Site adaptation | Optional (can be done by others): Site plan, access stair/ramp adjustment to meet ground, services adjustment, based on survey file supplied by client. | $990 |
Part 1 and 2 will be delivered via email within 24 hours. Site adaptation may require short additional time.
Part 1 and 2 drawings require site-specific adaptation, including siting, levels and any necessary adjustments for local conditions. Structural engineering and potentially other specialist documentation will also be required as with any other building.
We can undertake the additional architectural work for a fee quoted individually for each project. Alternatively, you may engage another architect or draftsperson. Structural engineering is arranged separately.
Note: Each purchase permits construction of one house on one site. Drawings may be shared with your builder and consultants for that project. For additional buildings or sites, please contact us to arrange an extended licence.
Sample drawings