Free House Plans Download
Plans for our open-source projects are available for download here.
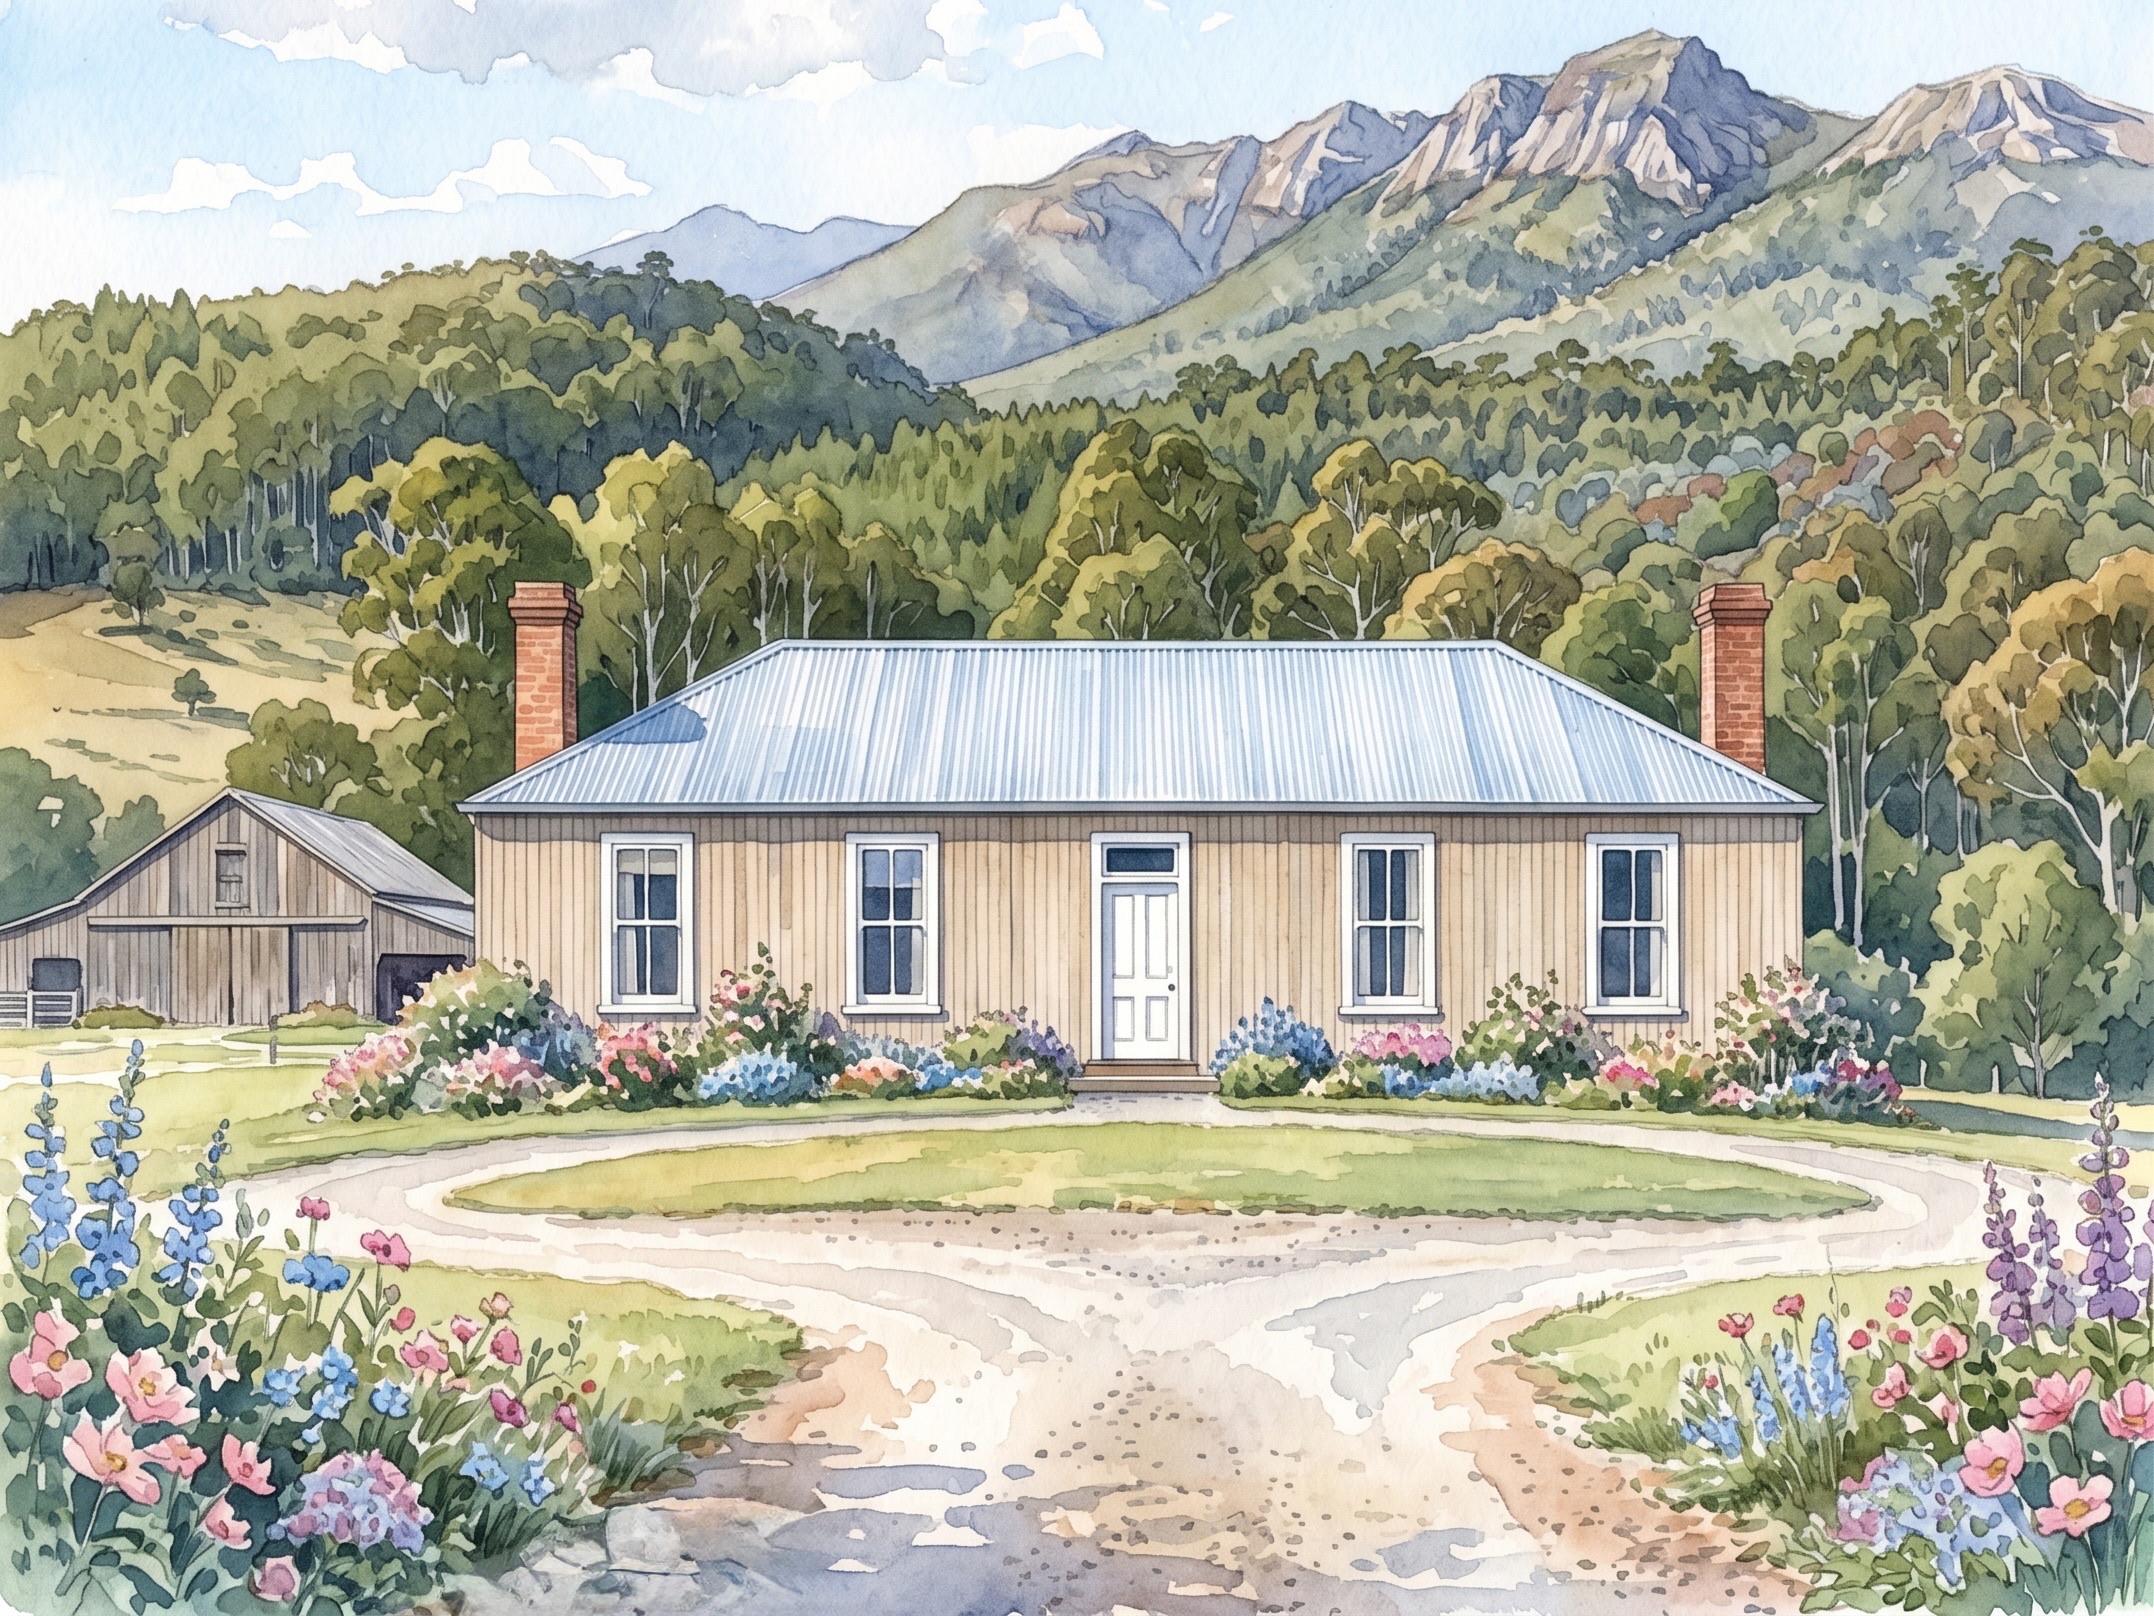
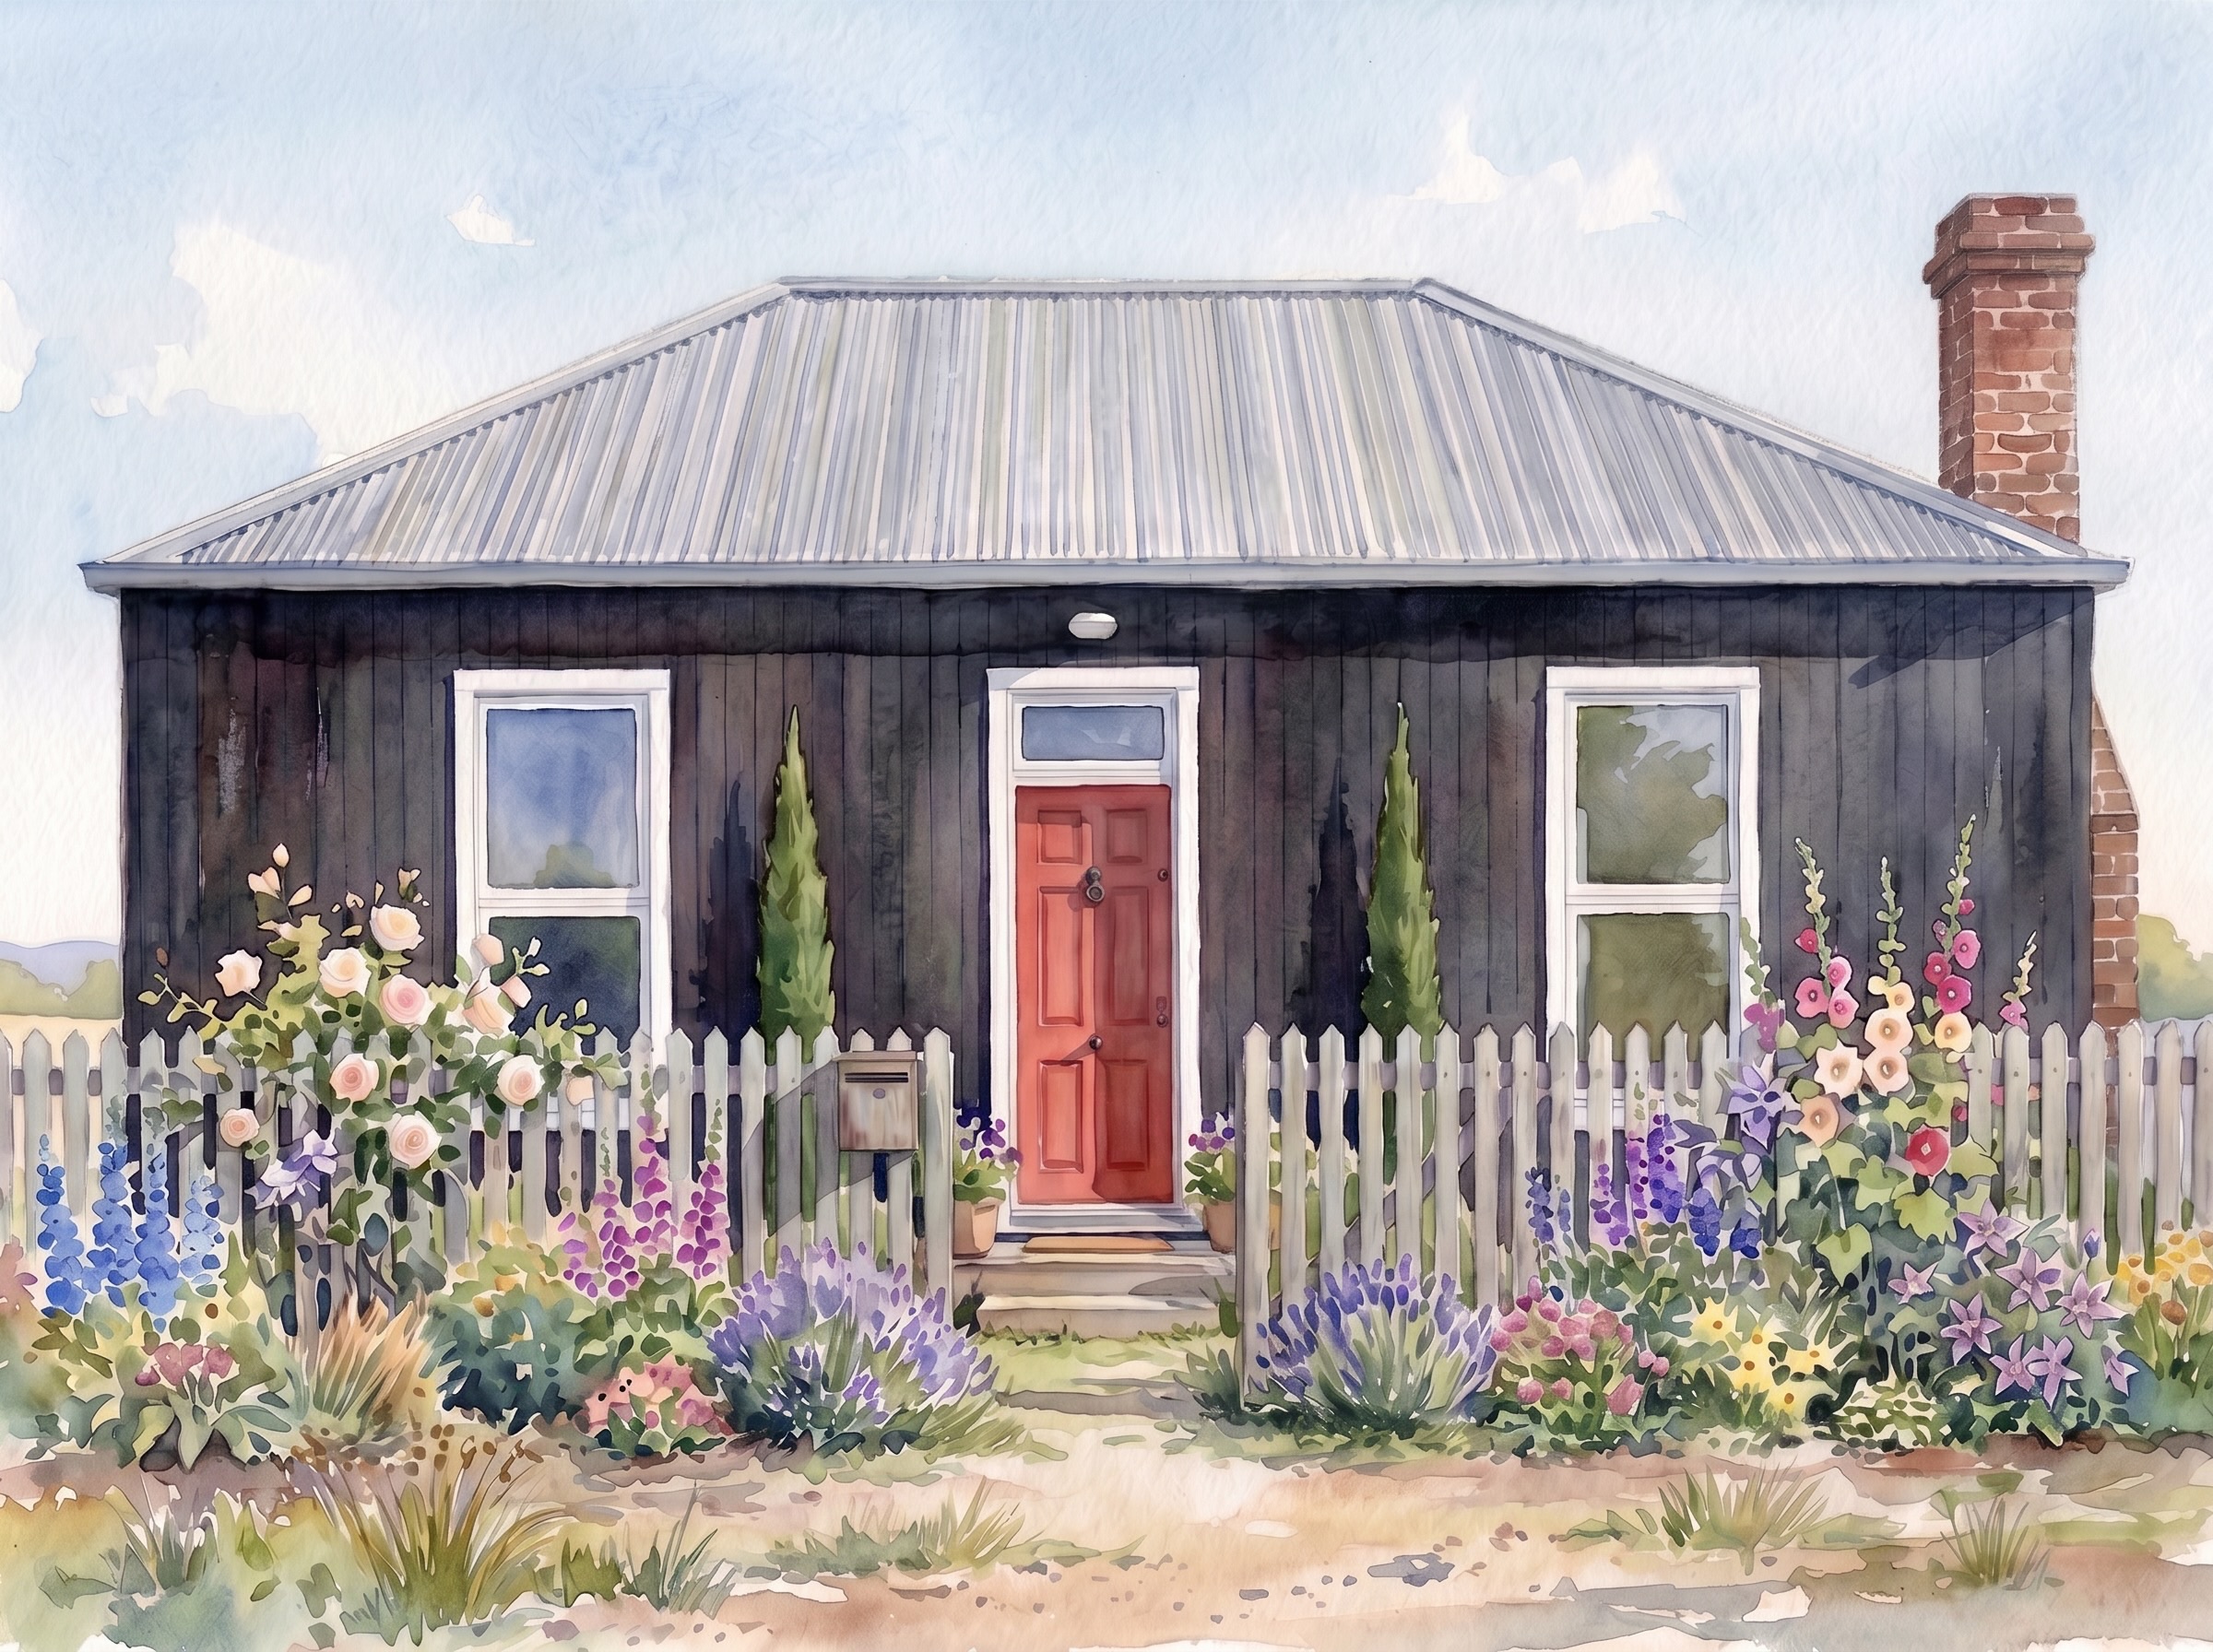
NO CHARGE, NO COPYRIGHT
You may use them as you please, however note that they will need to be adjusted for your specific site, solar orientation, aspect, privacy, shading (verandahs), access … At minimum, a site plan and structural drawings must be drawn by an appropriately qualified designer or engineer.
FAQ
Can you adapt or change these drawings for my site/project?
Yes, we are licensed Australia-wide, and work also internationally. We would be happy to help you determine whether the adaptation of these plans, or development of a new design would be the better option for your situation, and assist with the architectural solution.
How much would adaptation of these drawings cost for my site?
Usually from about $4,000, depending on project specifics.
Do I have to use your services?
You are not required to use our services; any draftsman, structural engineer, or architect should be able to assist with the necessary adjustments.
Can you suggested suitable materials?
Materials can be substituted per your preference. Our particular builds use steel stumps in mass concrete footings, untreated pine framing, recycled glass insulation, timber cladding, pine lining, hardwood flooring, zincalume roofing and subfloor enclosure, double glazed aluminium windows, hardwood doors. Most materials were sourced from Bunnings and local suppliers – ask for a trade specialist quote – don’t pay listed prices. Decks, stairs and cladding battens are rough sawn green hardwood. Avoid plastic composite materials as they create severe microplastic soil contamination, particularly when cut, which will migrate into your garden produce via plant root system.
Are the designs energy efficient?
This build is in cold climate and benefits from full solar exposure. Correctly sized and positioned verandah/shading and ventilation will be required in warmer climates. The floor plan orientation and layout will need to be adjusted to fit your aspect, access and solar orientation.
Are the designs climate resilient?
The design is based on N3 wind loading (180 km/h limit), but can be adjusted for cyclonic areas. Floor can be framed or concrete slab per your preference.
See also our owner building guide at https://www.instagram.com/one.man.builds.house/
If you found value in the plans and wish to pay it forward, please consider donating to charity.
May God bless, and don’t forget to send us photos of the finished home!
Necessary disclaimer
The free plans are provided “as are”, without warranty of any kind, express or implied. In no event shall the author/s be liable for any claim, damages, or other liability in connection with the plans.
All structure must be checked and certified by suitably qualified engineer prior and during construction.
We cannot guarantee that the relatively low costs achieved in construction of the prototypes can be achieved at other sites, situations, and projects: your costs may vary significantly depending on multitude of factors. Seek professional advice if unsure.